
Primary on Main
Address
5321 Bedford Street, Dearborn Heights, MI
Price
$ 249,000
Property Attributes
- MLS#26049320
- TypeSingle Family
- Listing Status Active
- CountyWAYNE
- CityDearborn Heights
- AreaDearborn Heights City
- NeighborhoodDearborn Heights City
- Zip48125
- Style
- Year Built1958
- Price$ 249,000
- Bedrooms3
- Full Bathrooms1
- Half Bathrooms0
- Sqr Footage2120
- Lot Size0.61 Acres
Data Source:
Michigan Regional Information Center (MICHRIC)
Property Description
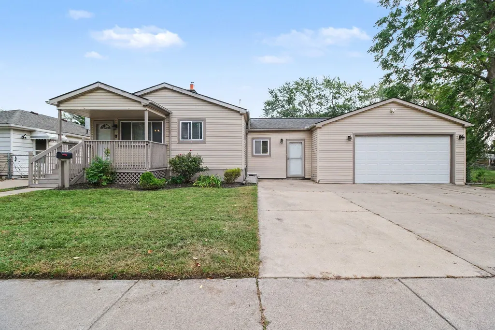
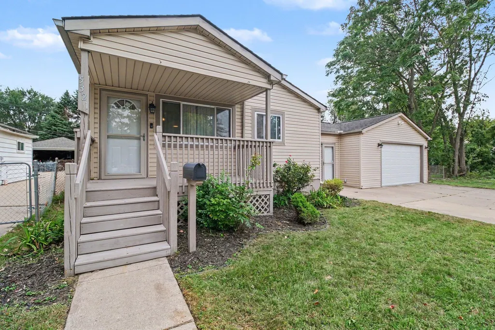
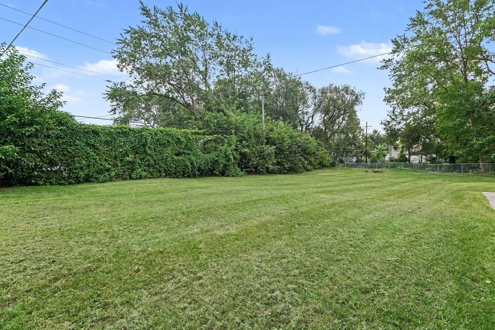
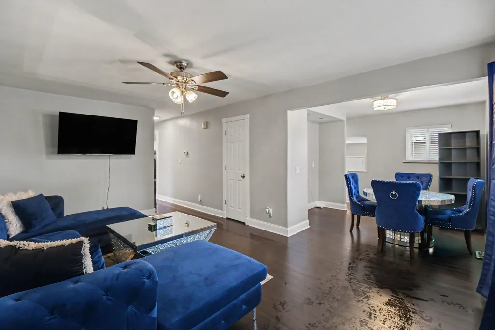
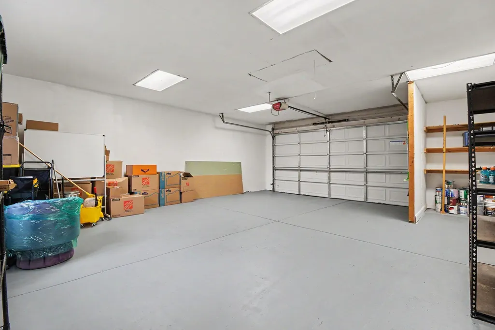
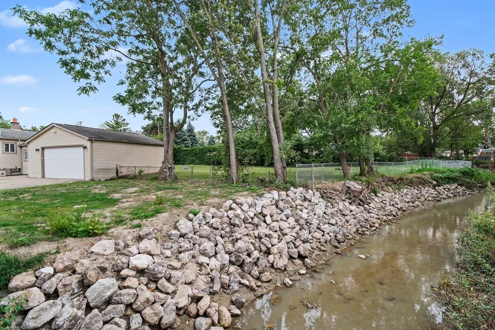
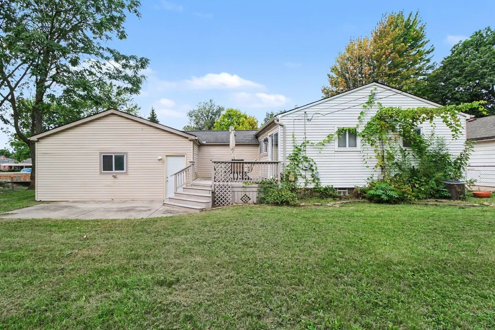
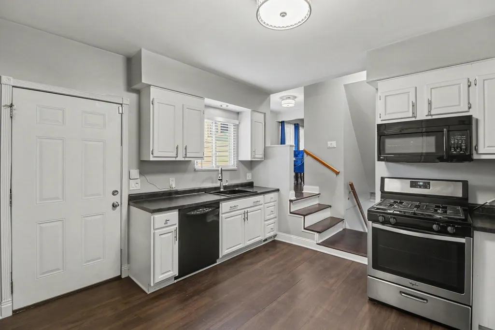
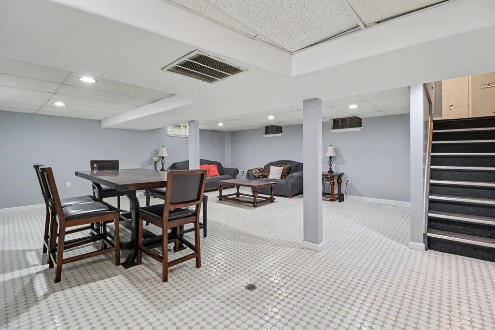
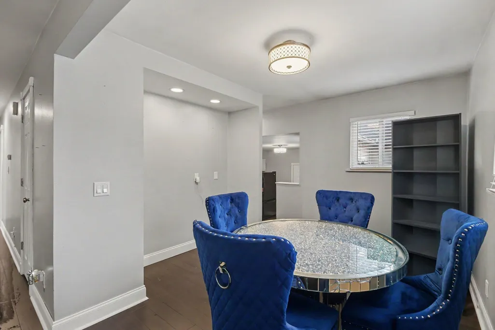
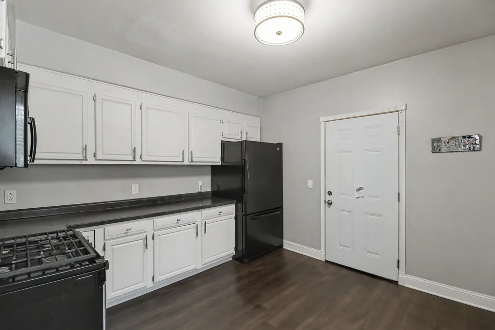
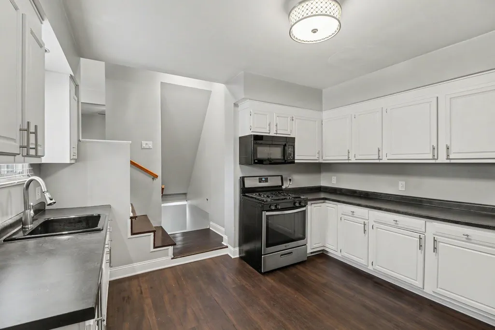
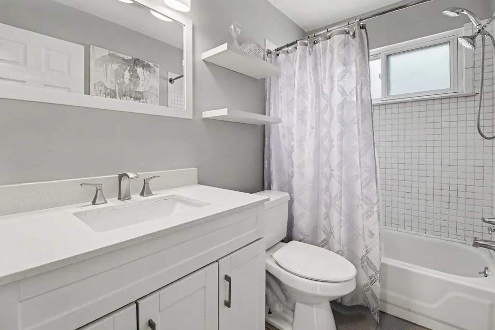
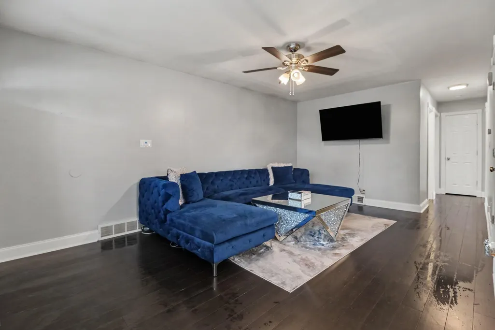
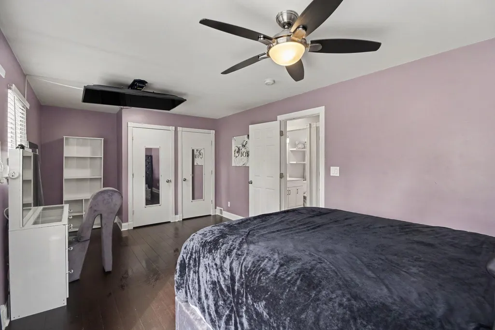
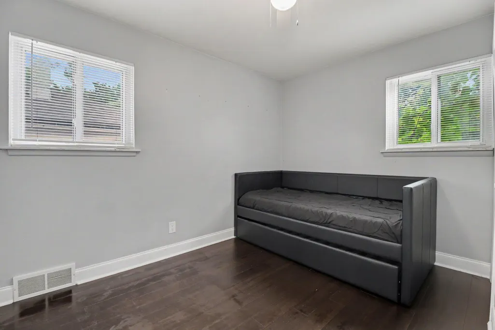
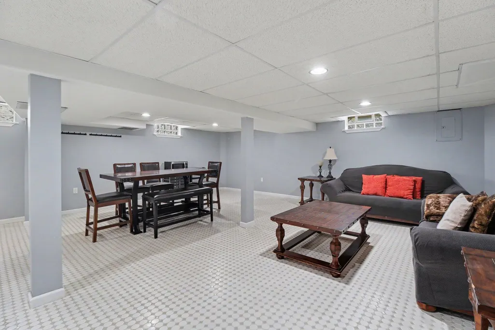
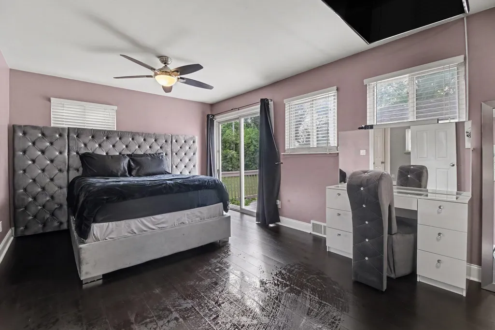
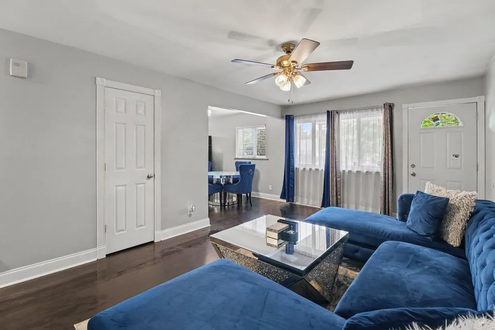
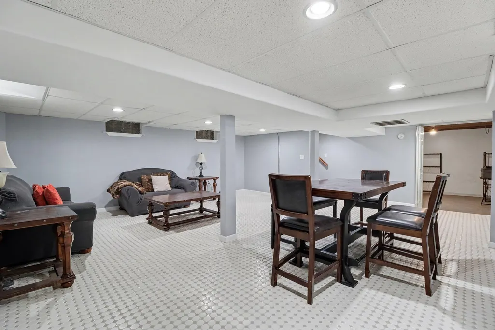
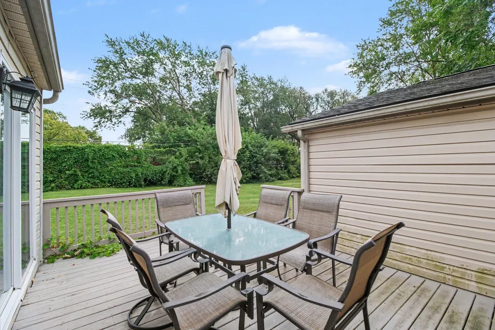
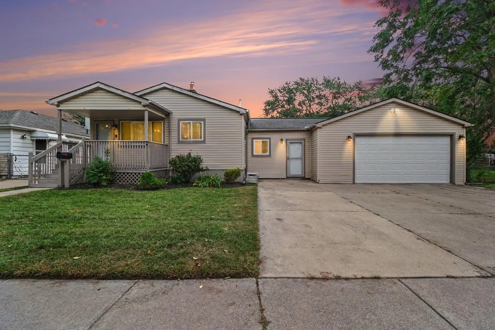
Welcome to this exceptional 2-bedroom, 1-bath home in Dearborn Heights! Offering approximately 2,120 sq. ft. of beautifully finished living space and a 2 car attached garage. This home has been lovingly maintained and truly wants for nothing. The completely finished basement provides additional versatile living space, while the spotless interior is move-in ready and beautifully cared for. Nestled on an impressive 26,000 sqft. corner lot, the property features a completely fenced-in backyard with plenty of room to enjoy, entertain, and make it your own. Everything has been thoughtfully looked over, and updates have been completed, giving you the peace of mind to simply move in and enjoy. This charming home is ready for its next chapter - all it needs is you!
| Price History | |
|---|---|
| 9/16/2026 | Listed $249,000 |
General Features
| Sewer | Public |
|---|---|
| Heating | Forced Air |
| Cooling | Central Air |
| Utilities | Phone Available,Natural Gas Available,Electricity Available,Cable Available,Natural Gas Connected,Cable Connected,Storm Sewer,High-Speed Internet |
| Possession | Close Of Escrow |
| Roof | None,Shingle |
| Appliances | Dishwasher,Disposal,Dryer,Microwave,Range,Refrigerator,Washer |
| Garage Spaces | 2.0 |
| Architectural Style | Other |
| Security Features | Carbon Monoxide Detector(s),Smoke Detector(s),Security System |
| Construction Materials | Vinyl Siding,Other |
| Year Built | 1958 |
| Stories Count | 1 |
| Township | Dearborn Heights City |
| Property Subtype | Single Family Residence |
| Tax Year | 2025 |
| Ownership | Private Owned |
| County | Wayne |
| New Construction | No |
| Property Type | Residential |
| Attached Garage | Yes |
| Garage Y/N | Yes |
| Total Rooms | 2 |
| Full Baths | 1 |
| Status | Active |
| City | Dearborn Heights |
| High School District | Dearborn Heights |
| Lot Size Units | Acres |
| Lot Size Square Feet | 26572.0 |
| Carport Y/N | No |
| Listing Terms | Cash,FHA,VA Loan,MSHDA,Conventional |
| Land Lease Y/N | No |
| Tax Annual Amount | 0.0 |
| Home Warranty Y/N | No |
| Lease Renewal Y/N | No |
| Additional Parcels Y/N | No |
| Rent Control Y/N | No |
| Standard Status | Active |
| Occupancy Type | Owner |
| Tax Assessed Value | 100742 |
| MobileHomeRemainsYN | No |
| Legal Description | 33D516-520 LOTS 516 TO 520 INCL. ALSO W 1/2 ADJ VAC ALLEY DEARBORN HOMES SUB NO. 3 T2S R10E L44 P23 WCR |
| Senior Community | None |
Interior Features
| Interior Amenities | Broadband,Garage Door Opener |
|---|---|
| Basement | Daylight,Full,Other |
| Flooring | Ceramic Tile,Engineered Hardwood |
| Air Conditioning Y/N | Yes |
| Heating Y/N | Yes |
| Window Features | Low-Emissivity Windows,Insulated Windows,Window Treatments |
| Fireplace Y/N | No |
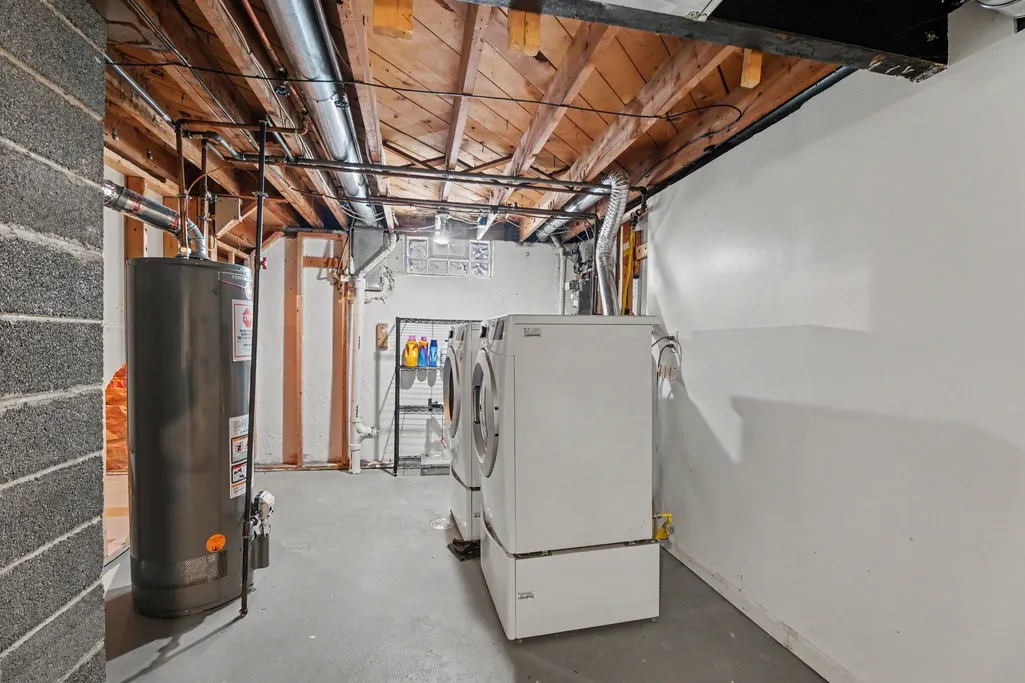
| Laundry Features | Electric Dryer Hookup,Gas Dryer Hookup,In Basement,Laundry Closet,Laundry Room,Sink,Washer Hookup |
| Total Bedrooms | 3 |
| Below Grade Finished Area | 780.0 |
| Main Level Bedrooms | 2 |
| Total Baths | 1 |
Exterior Features
| Exterior Amenities | Other |
|---|---|
| Parking Features | Garage Faces Front,Garage Door Opener,Attached |
| Lot Features | Corner Lot,Sidewalk |
| Water Source | Public |
| Lot Size Area | 0.61 |
| Spa | No |
| Building Area Total | 1032.0 |
| Lot Dimensions | 200x133 |
| Lot Size Acres | 0.61 |
| Road Surface Type | Paved |
| Waterfront Y/N | No |
| Other Equipment | Air Purifier,Dehumidifier |
| Crops Included Y/N | No |
| Horse Y/N | No |
| Irrigation Water Rights Y/N | No |
Amenities
- Foreclosure
- Views
- Short Sale
- New Construction
- Adult 55+
- Lease To Own
- No HOA Fees
- Furnished
- Primary On Main
- Air Conditioning
- Seller Finance
- Green
- Fixer Upper
- Horse
- Golf
- Fireplace
- Deck
- Garage
- Basement
- Pool
Property vs Single Family Average in 48125
Price
Year Built
In The Neighborhood
Primary On Main
Dearborn Heights
$ 240,000
- Type
- Single Family
- Size
- 2,106 SqFt
- Rooms
- 4 Beds + 2 Baths
Primary On Main
Dearborn Heights
$ 319,995
- Type
- Single Family
- Size
- 1,884 SqFt
- Rooms
- 3 Beds + 1.5 Baths
Primary On Main
Dearborn Heights
$ 215,000
- Type
- Single Family
- Size
- 1,603 SqFt
- Rooms
- 3 Beds + 1 Baths
Primary On Main
Dearborn Heights
$ 304,100
- Type
- Single Family
- Size
- 1,050 SqFt
- Rooms
- 4 Beds + 2 Baths
 Listing information is provided by Participants of the MichRIC MLS. IDX information is provided exclusively for personal, non-commercial use, and may not be used for any purpose other than to identify prospective properties consumers may be interested in purchasing. Information deemed reliable but not guaranteed. ©: MichRIC MLS. Last Update September 19, 2026 5:06 PM UTC
