
Views - Primary on Main

Address
4690 E Houghton Lake Road, Lake City, MI
Price
$ 414,900
Property Attributes
- MLS#26049210
- TypeSingle Family
- Listing Status Active
- CountyMISSAUKEE
- CityLake City
- AreaAetna Twp
- NeighborhoodAetna Twp
- Zip49651
- StyleRanch
- Year Built2013
- Taxes$ 2316
- Price$ 414,900
- Bedrooms4
- Full Bathrooms3
- Half Bathrooms1
- Sqr Footage3610
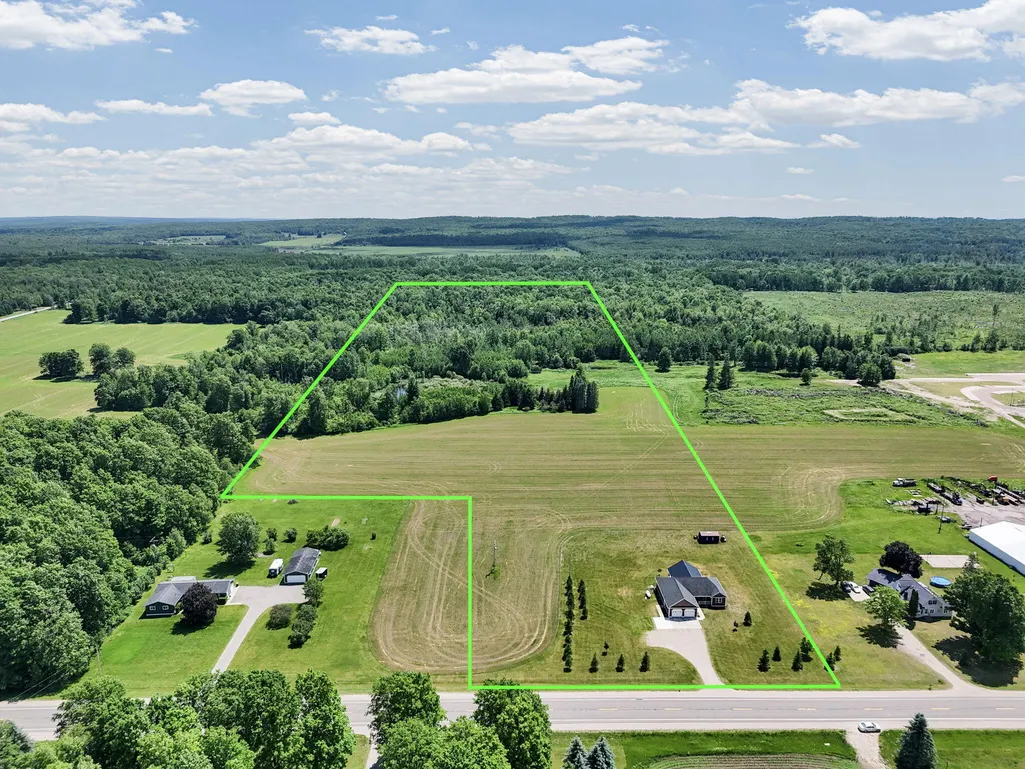
- Lot Size1.68 Acres
Data Source:
Michigan Regional Information Center (MICHRIC)
Property Description
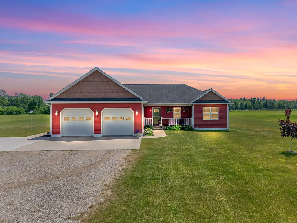
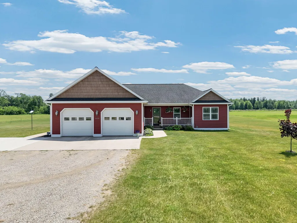
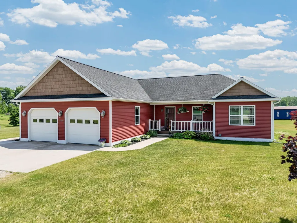
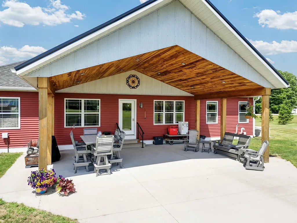
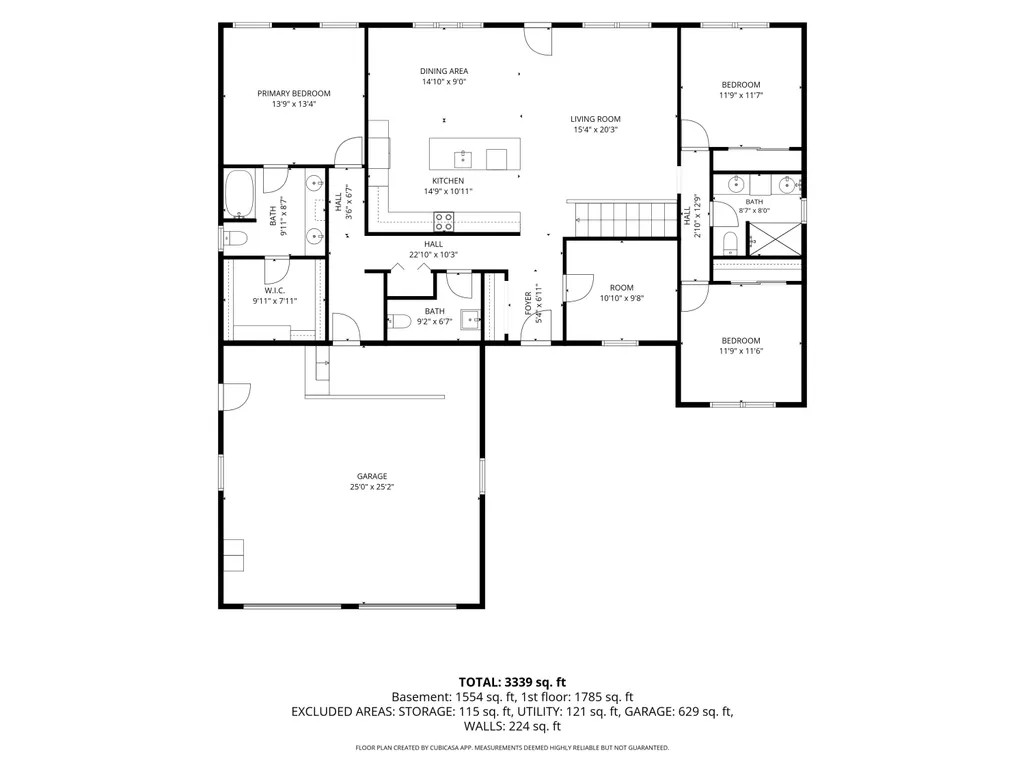
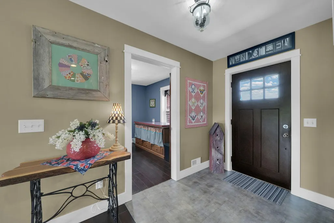
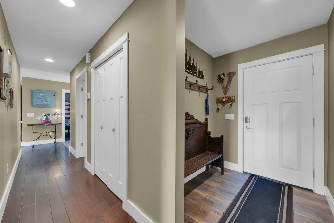
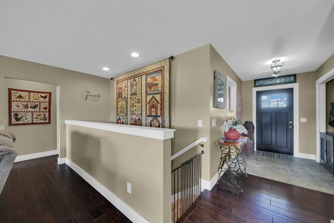
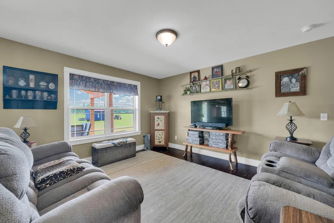
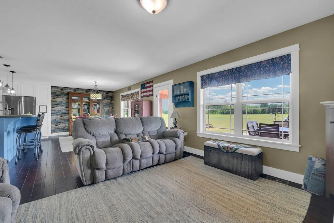
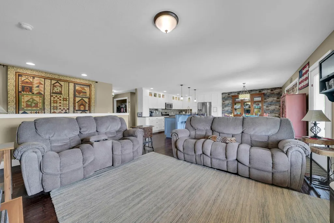
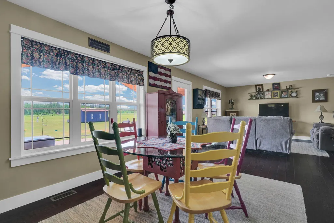
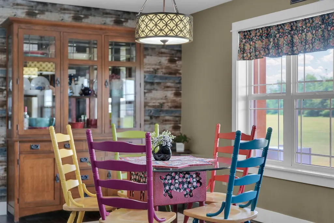
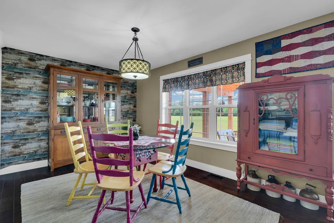
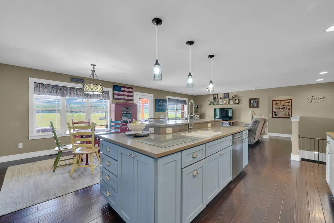
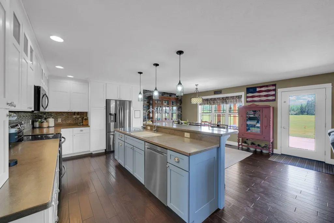
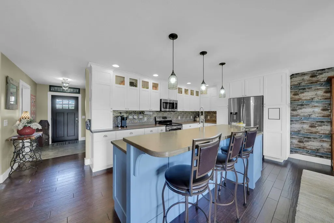
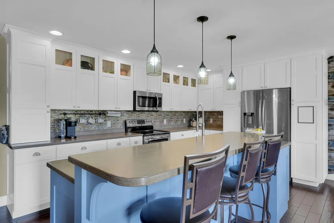
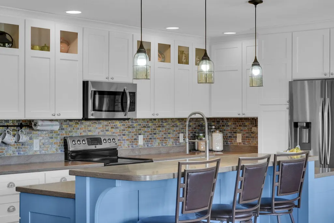
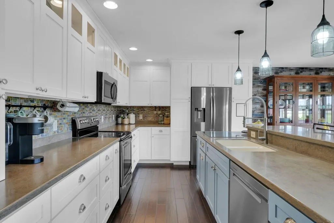
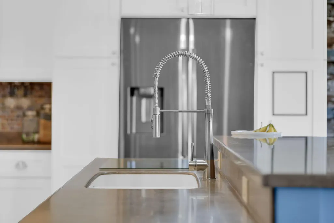
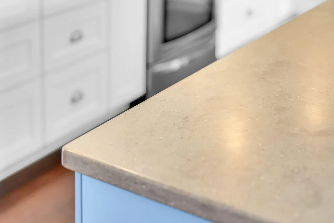
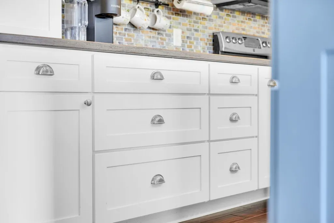
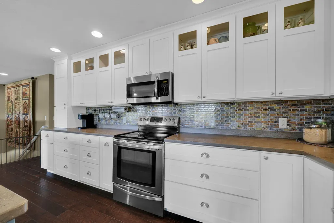
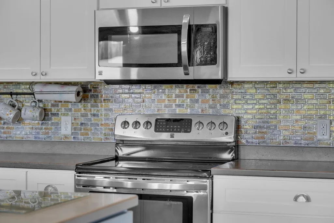
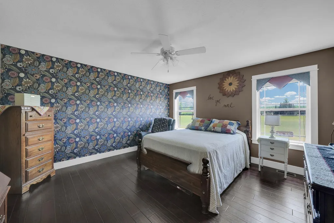
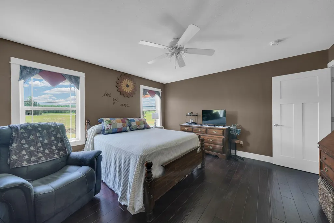
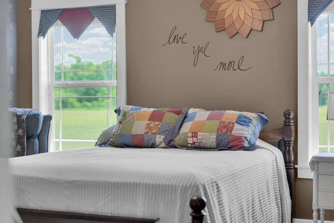
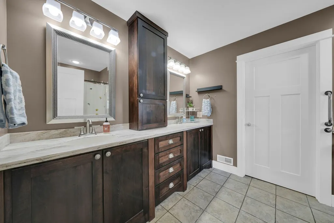
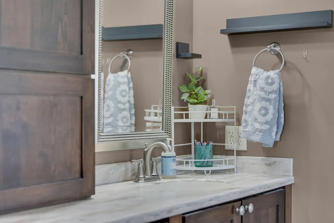
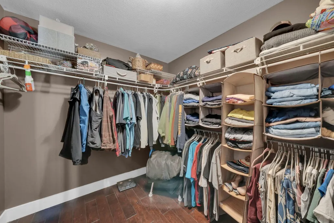
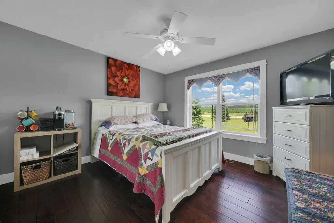
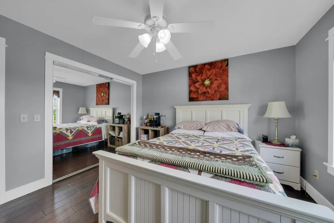
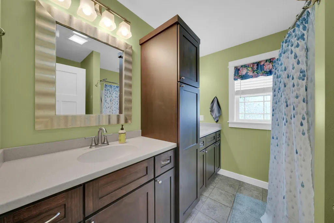
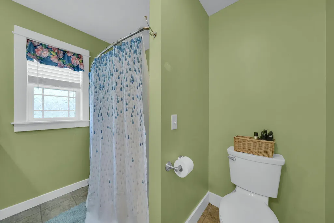
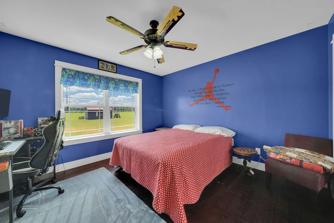
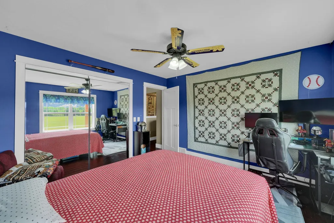
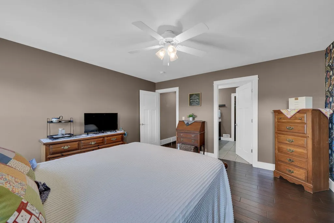
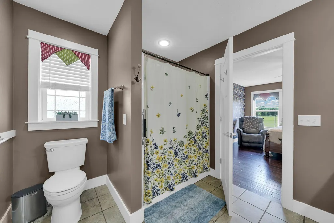
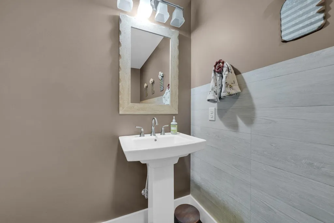
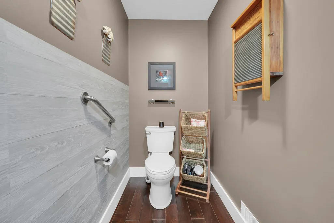
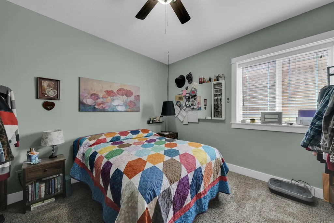
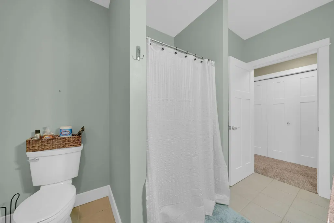
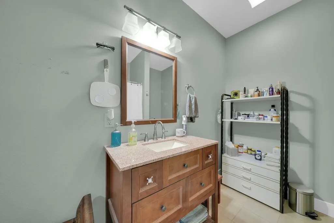
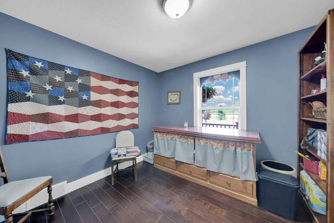
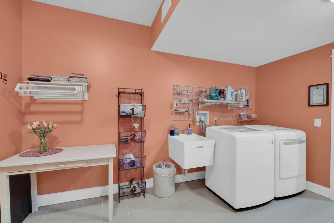
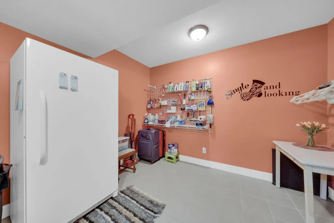
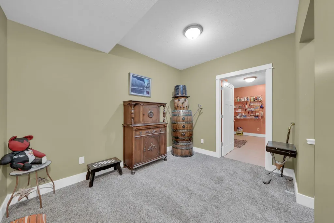
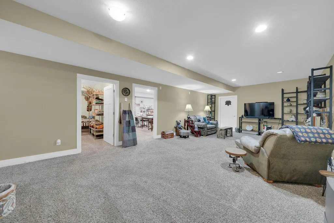
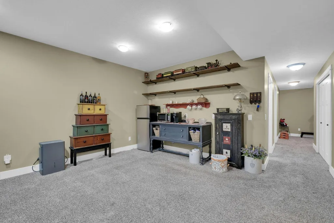
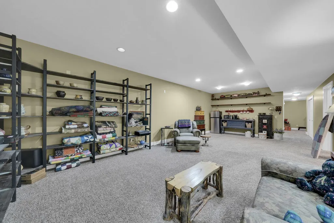
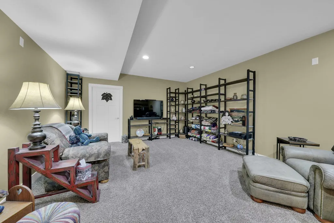
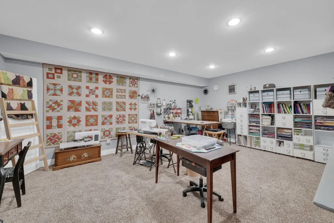
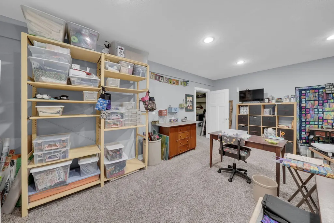
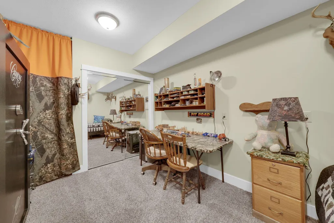
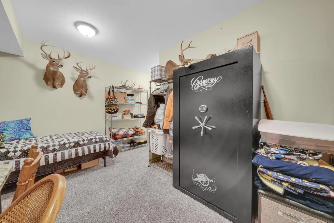
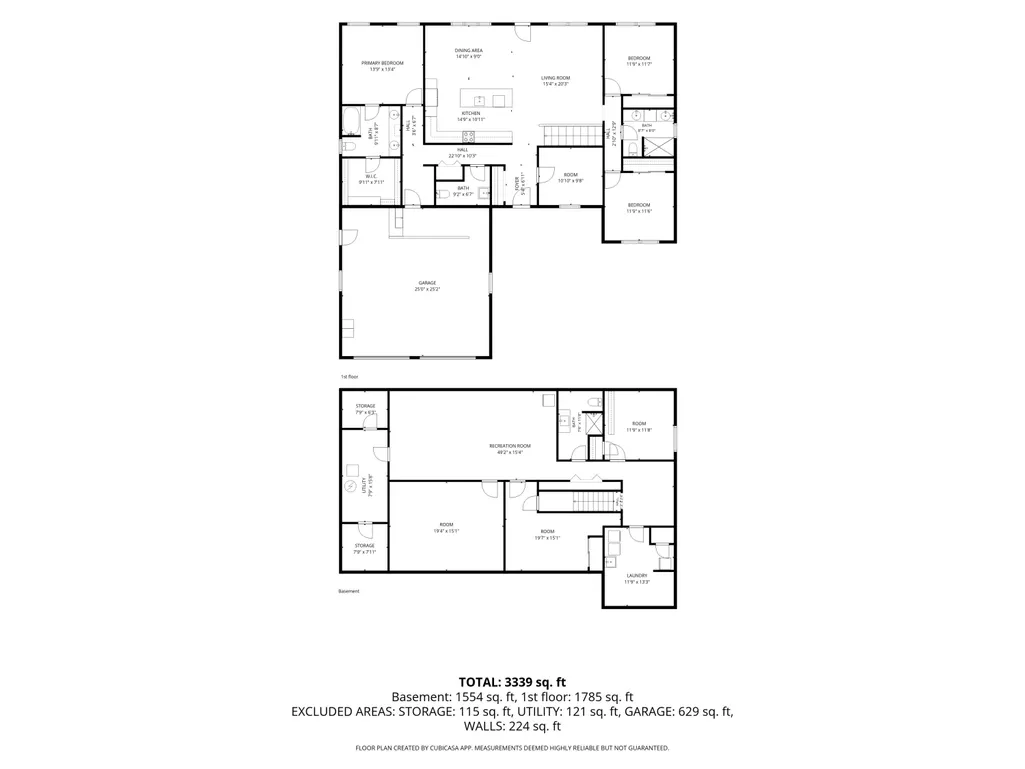
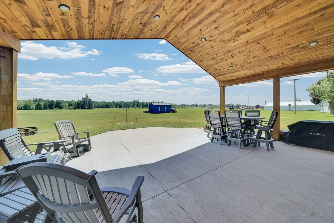
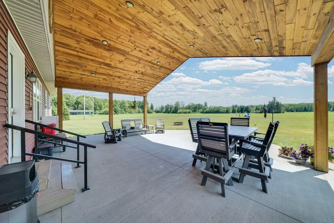
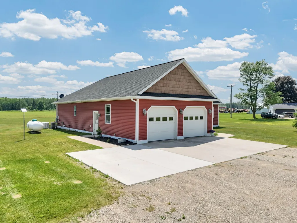
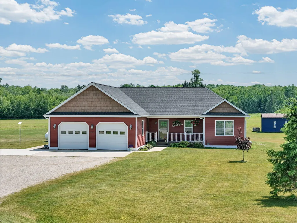
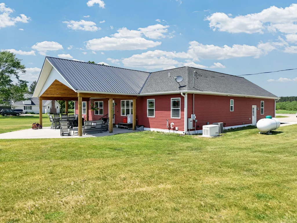
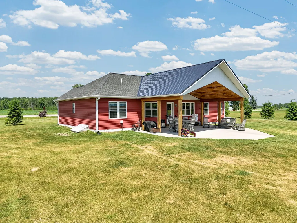
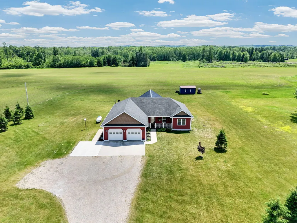
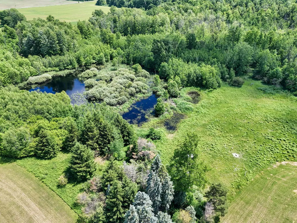
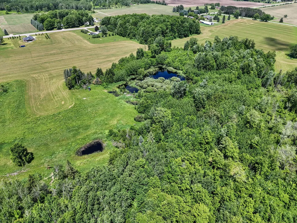
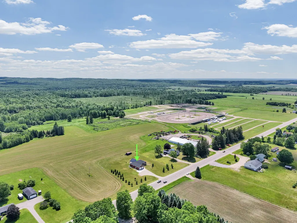
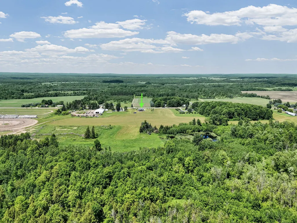
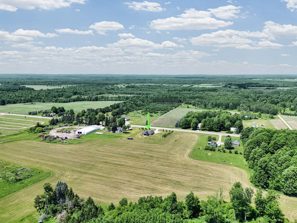
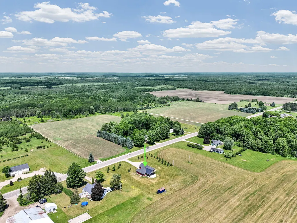
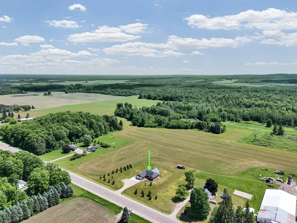
Welcome to a truly exceptional country estate where luxury, comfort, and functionality come together in perfect harmony. This stunning 4-bedroom, 3.5-bath residence offers endless opportunities for farming, livestock, recreation, and hunting while delivering the refined finishes and modern conveniences today's buyers desire. From the moment you arrive, the welcoming covered front porch sets the tone for the warmth and elegance found throughout the home. Step inside and you'll immediately appreciate the attention to detail and quality craftsmanship. The gourmet kitchen serves as the heart of the home, showcasing crisp white cabinetry, sleek dark countertops, stainless steel appliances, elegant accent lighting, and a spacious seating bar designed for effortless entertaining. Rich, warm flooring flows throughout the main living areas, complementing the home's inviting yet sophisticated atmosphere. The open-concept design seamlessly connects the kitchen, dining, and living spaces, creating the perfect setting for gatherings while capturing breathtaking countryside views. Just off the foyer, a dedicated home office provides a private and professional workspace, ideal for remote work or managing day-to-day operations from home. The luxurious primary suite offers a true retreat, featuring a spa-inspired bath with dual vanities, a spacious walk-in shower, elegant finishes, and a large walk-in closet. Two additional generously sized bedrooms and a full bath are thoughtfully positioned on the opposite side of the main level, offering privacy and comfort for family and guests. The finished lower level is equally impressive, featuring radiant heated floors throughout, two expansive recreation and entertaining areas, one already plumbed for a future wet bar or secondary kitchen. An additional bedroom, full bath, and finished flex room with a closet provide exceptional versatility for guests, hobbies, fitness space, or multi-generational living. Step outside to the expansive covered rear patio, where you'll find the perfect place to relax, entertain, and take in the beauty of the surrounding countryside. Gather around the campfire pit with family and friends, enjoy peaceful sunsets, and experience the privacy and tranquility that only country living can offer with invisible pet fencing. Whether you envision a hobby farm, raising livestock, enjoying hunting and outdoor recreation, or simply embracing a quieter way of life, this property provides the space and freedom to make it happen. Additional features include central air conditioning, radiant heated lower-level floors, an owned propane tank, owned water softener, whole-home generator, RV hookup, attached two-car garage, and high-speed internet. This remarkable property offers the perfect blend of luxury finishes, exceptional entertaining spaces, modern conveniences, and rural freedom—an extraordinary opportunity to own a private countryside retreat.
| Price History | |
|---|---|
| 9/16/2026 | Listed $414,900 |
General Features
| Sewer | Septic Tank |
|---|---|
| Heating | Forced Air,Hot Water |
| Cooling | Central Air |
| Utilities | Cable Connected,High-Speed Internet |
| Possession | Negotiable |
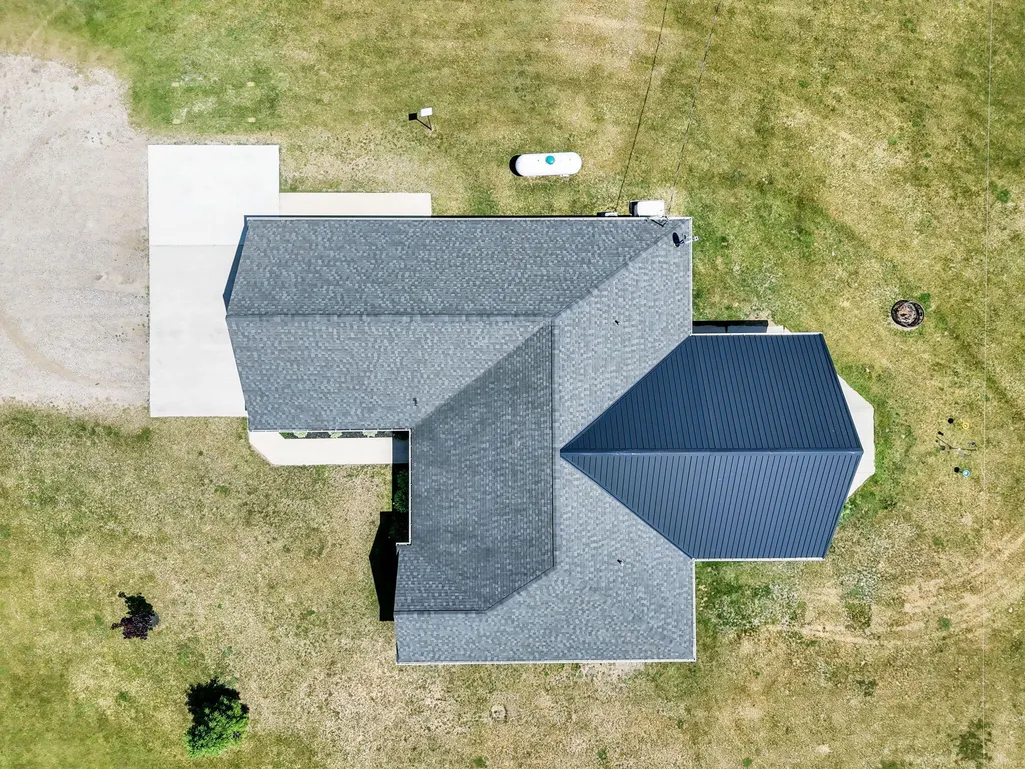
| Roof | Asphalt |
| Appliances | Dryer,Microwave,Washer |
| Garage Spaces | 2.0 |
| Architectural Style | Ranch |
| Construction Materials | Vinyl Siding |
| Year Built | 2013 |
| Stories Count | 1 |
| Township | Aetna Twp |
| Property Subtype | Single Family Residence |
| Tax Year | 2026 |
| Ownership | Private Owned |
| Accessibility | Covered Entrance,Low Threshold Shower |
| County | Missaukee |
| New Construction | No |
| Property Type | Residential |
| Attached Garage | Yes |
| Garage Y/N | Yes |
| Total Rooms | 14 |
| Full Baths | 3 |
| Status | Active |
| Directions | From Lake City,head toward Mitchell St,turn right onto M-55 E/W Houghton Lake Rd for 10.5 miles. |
| City | Lake City |
| High School District | Lake City |
| Zoning Description | Residential |
| Lot Size Units | Acres |
| Lot Size Square Feet | 73181.0 |
| Carport Y/N | No |
| Listing Terms | Cash,FHA,VA Loan,Rural Development,Conventional |
| Land Lease Y/N | No |
| Tax Annual Amount | 2316.01 |
| Home Warranty Y/N | No |
| Lease Renewal Y/N | No |
| Additional Parcels Y/N | No |
| Rent Control Y/N | No |
| Standard Status | Active |
| Occupancy Type | Owner |
| Tax Assessed Value | 77047 |
| MobileHomeRemainsYN | No |
| Legal Description | SEC 2 T22N R6W (0*2014) BEG 675 FT E OF NW COR OF NE 1/4,TH E 325 FT,S 325 FT,W 325 FT,N 325 FT TO POB. 1.6787A. SPLIT/COMBINED ON 10/03/2014 FROM 001-002-003-00; |
| Senior Community | None |
Interior Features
| Interior Amenities | Ceiling Fan(s),Garage Door Opener |
|---|---|
| Basement | Full |
| Flooring | Carpet,Wood |
| Air Conditioning Y/N | Yes |
| Heating Y/N | Yes |
| Fireplace Y/N | No |
| Half Baths | 1 |
| Laundry Features | Main Level |
| Total Bedrooms | 4 |
| Below Grade Finished Area | 1574.0 |
| Main Level Bedrooms | 3 |
| Total Baths | 4 |
Exterior Features
| Parking Features | Garage Door Opener,Attached |
|---|---|
| Lot Features | Sidewalk |
| Water Source | Private Water |
| Lot Size Area | 1.68 |
| Spa | No |
| Building Area Total | 1805.0 |
| Lot Dimensions | 325 x 225 |
| Lot Size Acres | 1.68 |
| Road Surface Type | Paved |
| Waterfront Y/N | No |
| Crops Included Y/N | No |
| Horse Y/N | No |
| Irrigation Water Rights Y/N | No |
Amenities
- Foreclosure
- Views
- Short Sale
- New Construction
- Adult 55+
- Lease To Own
- No HOA Fees
- Furnished
- Primary On Main
- Air Conditioning
- Seller Finance
- Green
- Fixer Upper
- Horse
- Golf
- Fireplace
- Deck
- Garage
- Basement
- Pool
Property vs Single Family Average in 49651
Price
Taxes
Year Built
 Listing information is provided by Participants of the MichRIC MLS. IDX information is provided exclusively for personal, non-commercial use, and may not be used for any purpose other than to identify prospective properties consumers may be interested in purchasing. Information deemed reliable but not guaranteed. ©: MichRIC MLS. Last Update September 18, 2026 5:07 PM UTC
