
Primary on Main
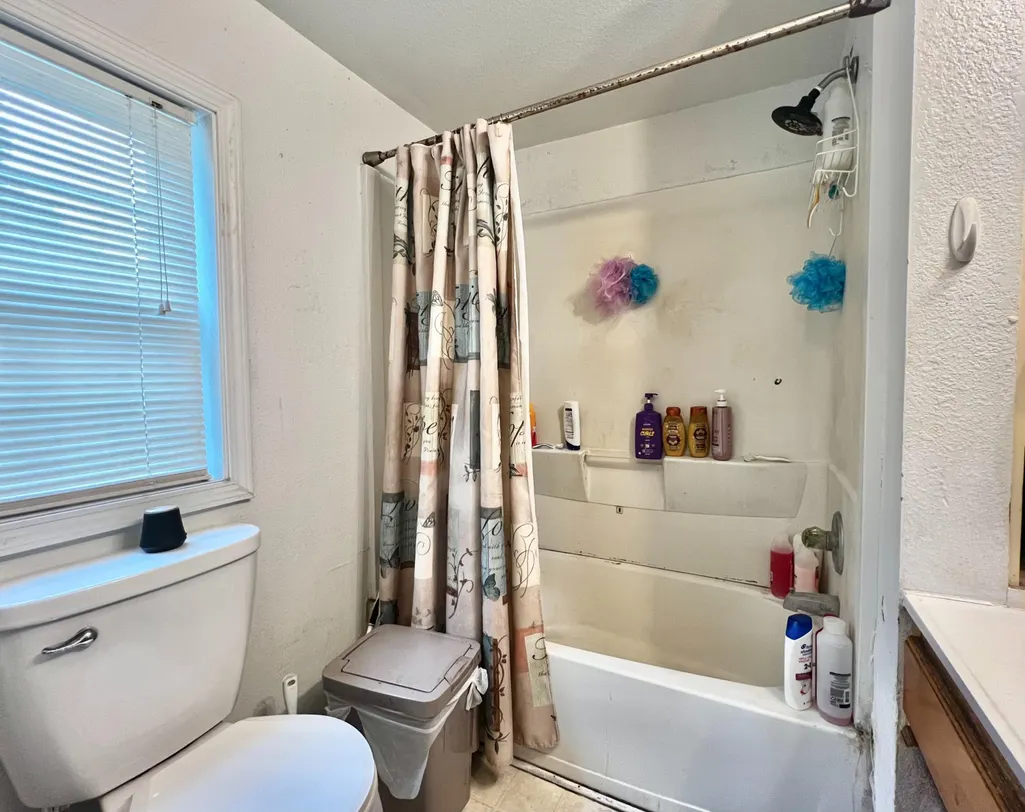
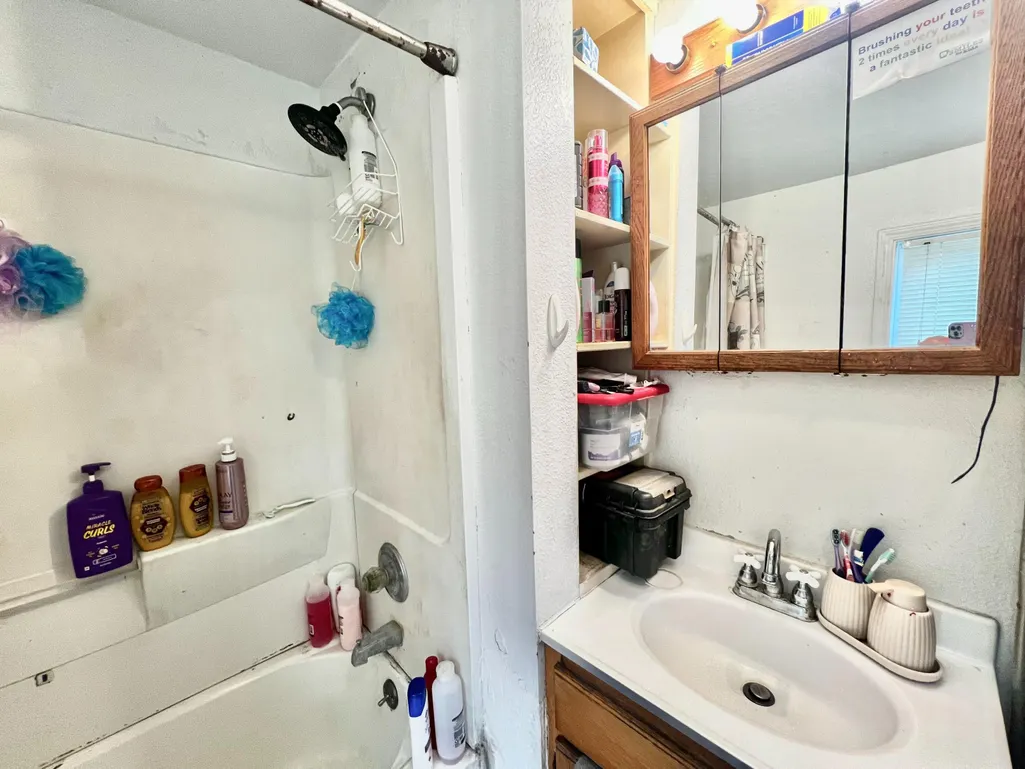
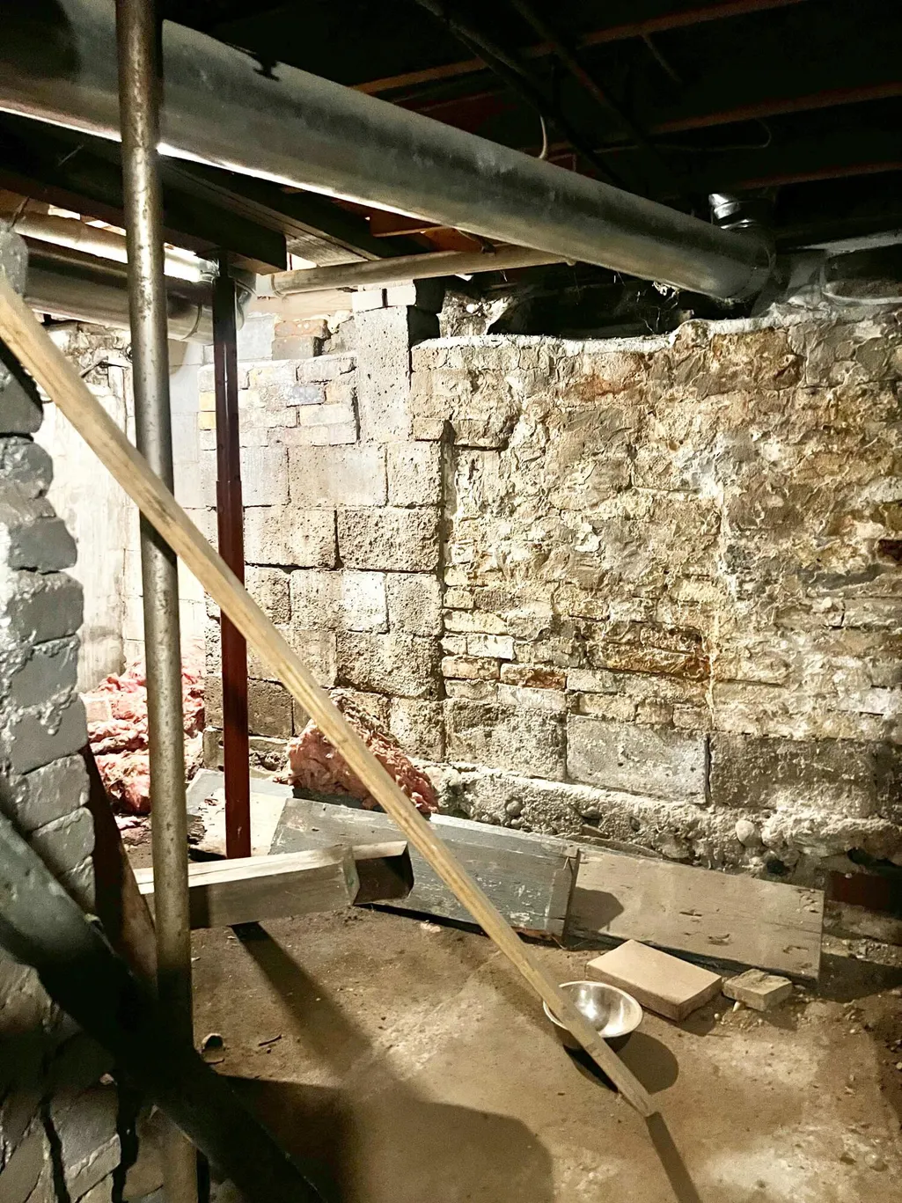
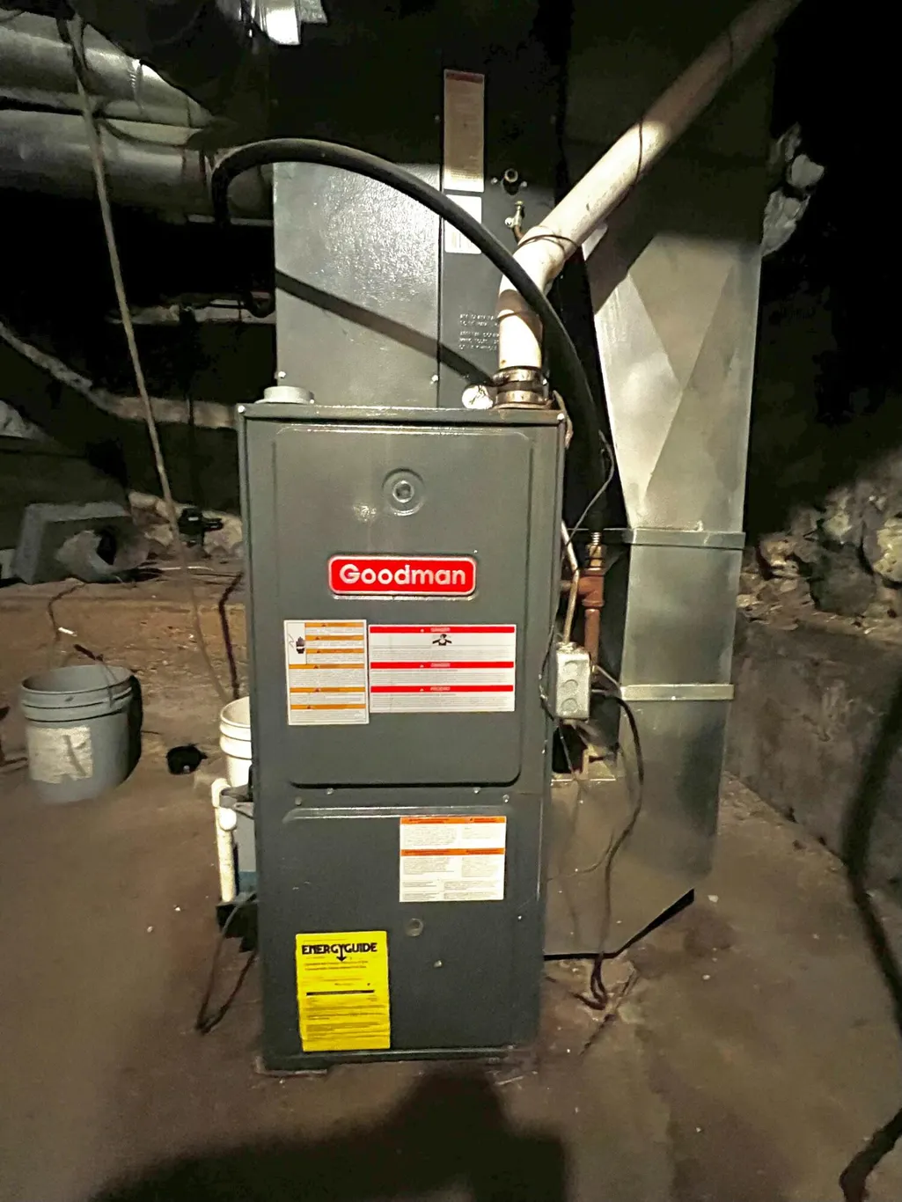
Address
72 Budlong Street, Hillsdale, MI
Price
$ 124,900
Property Attributes
- MLS#26043351
- TypeSingle Family
- Listing Status Active
- CountyHILLSDALE
- CityHillsdale
- AreaHillsdale City
- NeighborhoodHillsdale City
- Zip49242
- StyleTraditional
- Year Built1900
- Taxes$ 1772
- Price$ 124,900
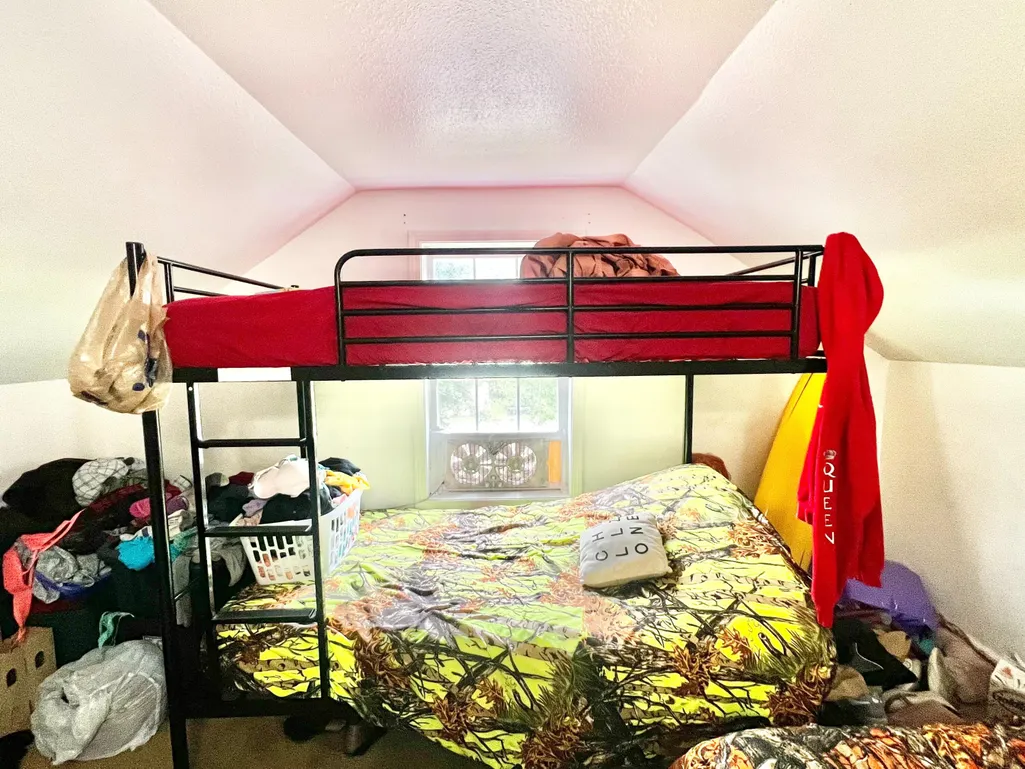
- Bedrooms3
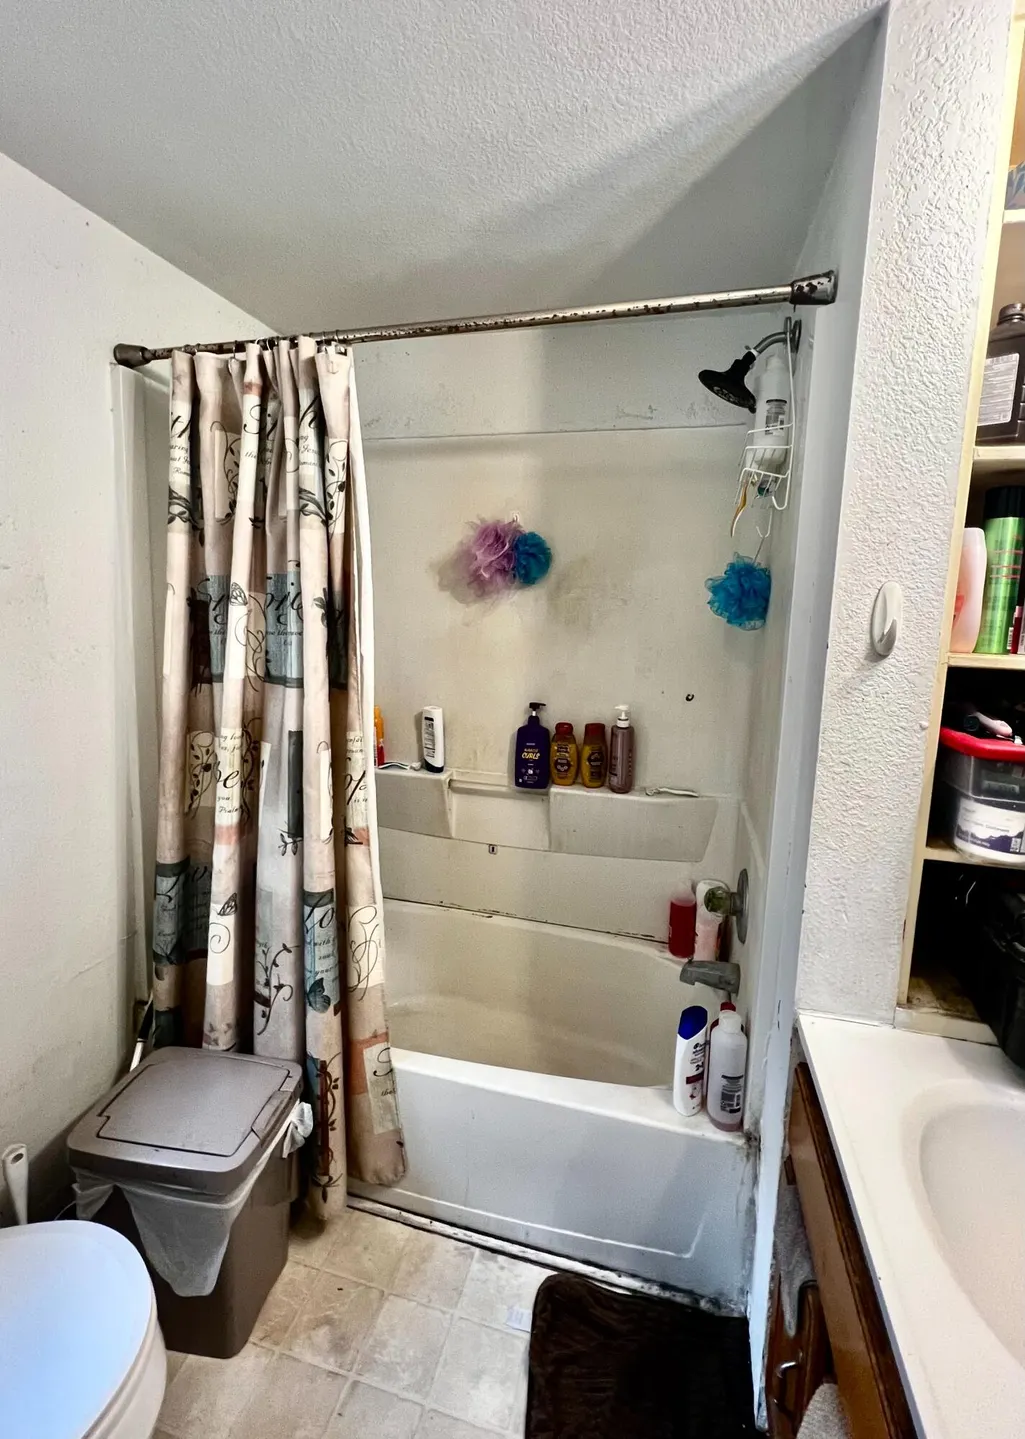
- Full Bathrooms1
- Half Bathrooms0
- Sqr Footage1190
- Lot Size0.26 Acres
Data Source:
Michigan Regional Information Center (MICHRIC)
Property Description
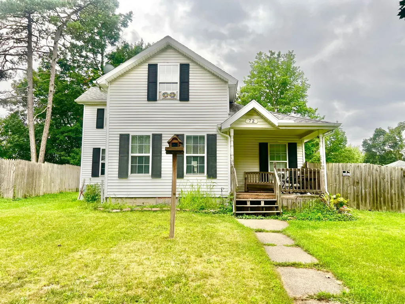
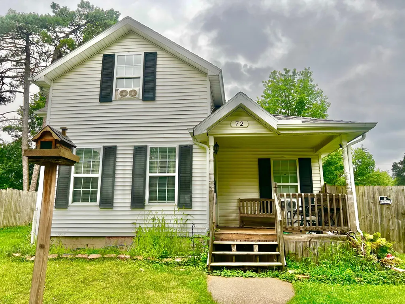
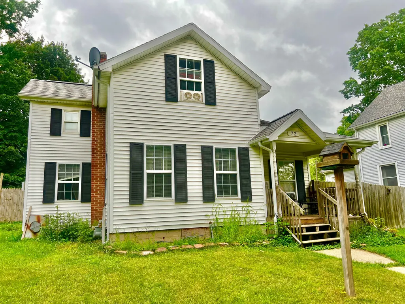
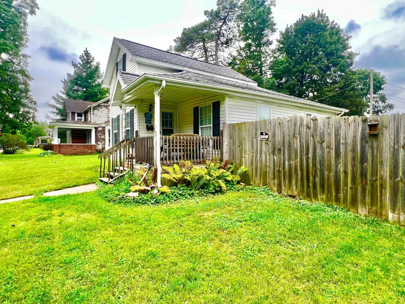
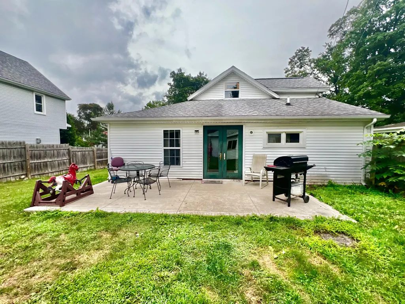
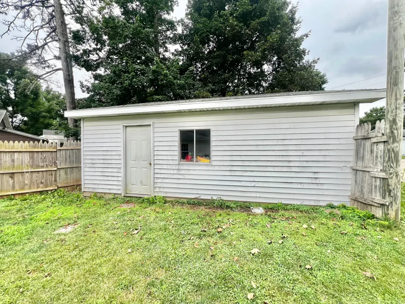
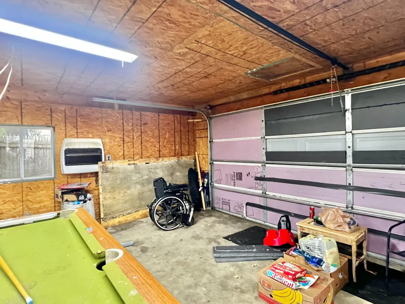
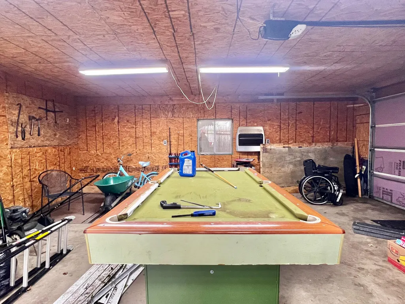
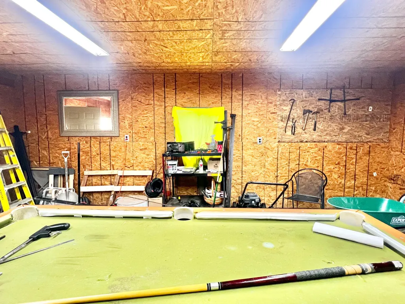
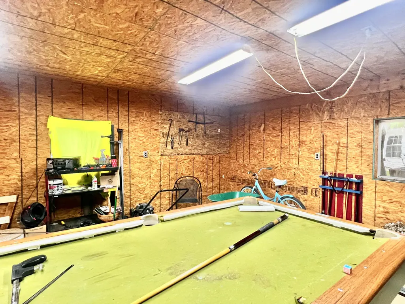
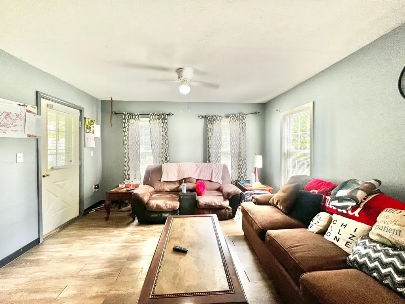
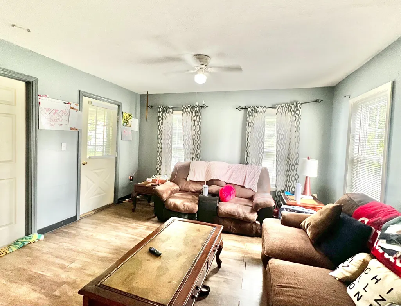
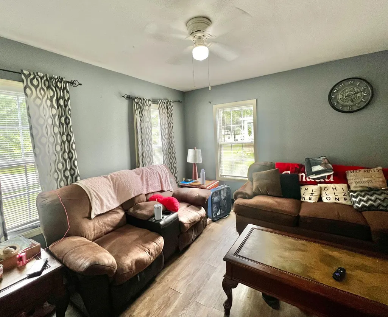
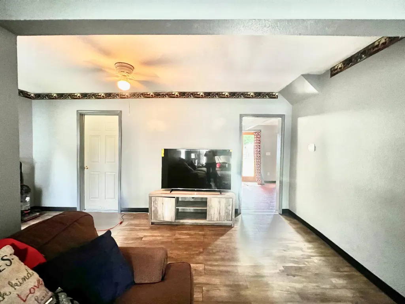
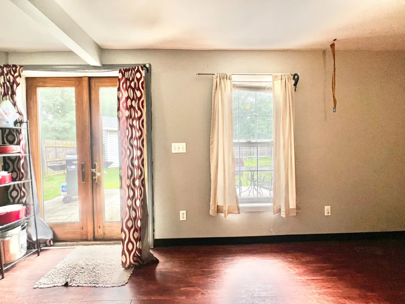
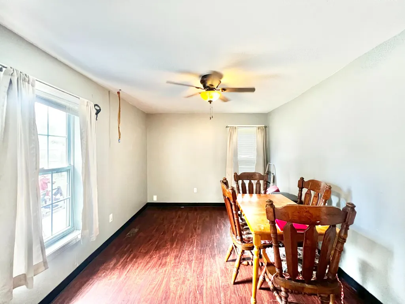
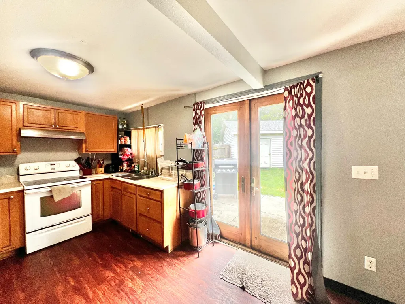
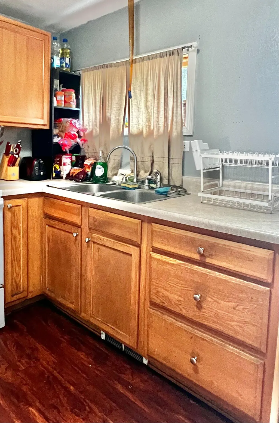
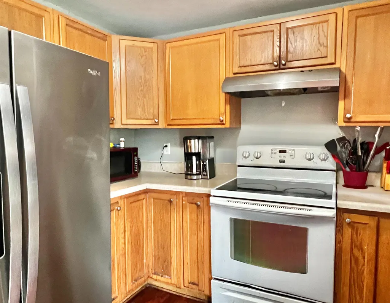
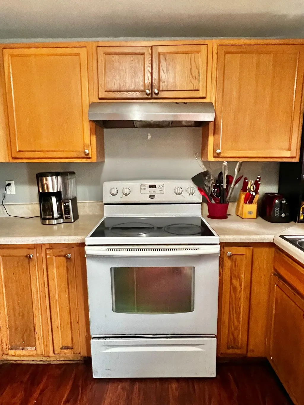
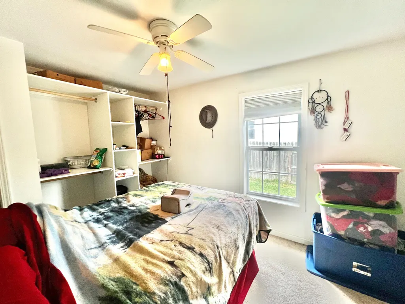
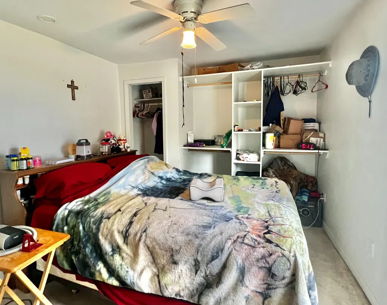
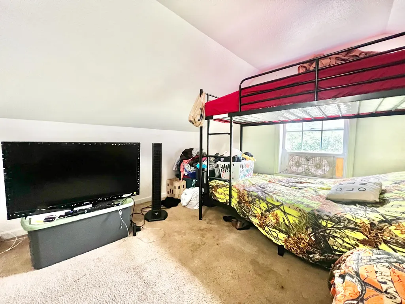
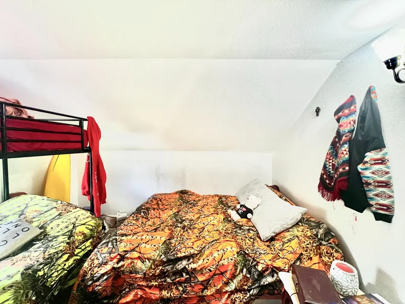
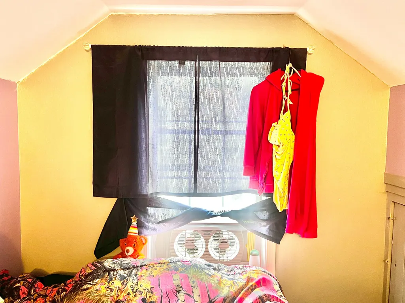
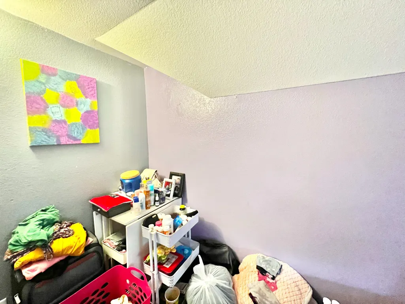
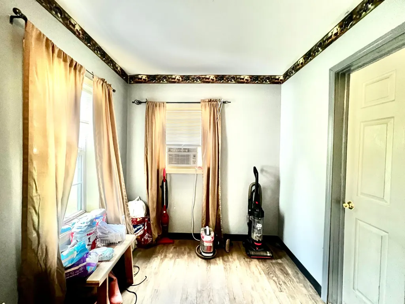
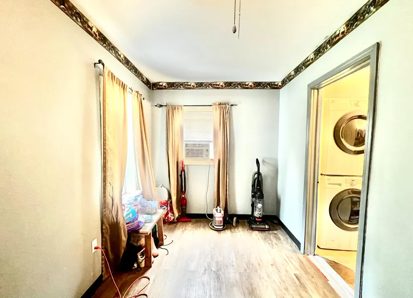
This affordable 3 bed home is ideally located in the heart of the city. Within walking distance to town, it is close to the hospital, schools, shopping and professional services. Main floor bedroom & laundry, an expansive L-shaped living room, along with a large eating area plus nice built-ins throughout the house allow for very comfortable living. There is a spacious fenced in back yard and a fantastic two car detached garage which can alternately be utilized as an additional family rec room, man cave, work out room, storage & more. Great opportunity to own your home and create an environment of charm and convenience for yourself, family and friends.
| Price History | |
|---|---|
| 8/18/2026 | Listed $124,900 |
General Features
| Sewer | Public |
|---|---|
| Heating | Forced Air |
| Cooling | Window Unit(s) |
| Utilities | Phone Available,Natural Gas Available,Electricity Available,Cable Available,Natural Gas Connected |
| Roof | Composition |
| Appliances | Dryer,Range,Refrigerator,Washer |
| Garage Spaces | 2.0 |
| Architectural Style | Traditional |
| Construction Materials | Vinyl Siding |
| Year Built | 1900 |
| Stories Count | 2 |
| Township | Hillsdale City |
| Property Subtype | Single Family Residence |
| Tax Year | 2025 |
| Ownership | Private Owned |
| County | Hillsdale |
| New Construction | No |
| Property Type | Residential |
| Attached Garage | No |
| Garage Y/N | Yes |
| Other Structures | Shed(s) |
| Total Rooms | 6 |
| Full Baths | 1 |
| Status | Active |
| Directions | Broad St. to Budlong. Between South & Sharp Streets. Home is on the West Side. |
| City | Hillsdale |
| High School District | Hillsdale |
| Lot Size Units | Acres |
| Lot Size Square Feet | 11456.0 |
| Carport Y/N | No |
| Listing Terms | Cash,Conventional |
| Land Lease Y/N | No |
| Tax Annual Amount | 1772.44 |
| Home Warranty Y/N | No |
| Lease Renewal Y/N | No |
| Additional Parcels Y/N | No |
| Rent Control Y/N | No |
| Standard Status | Active |
| Occupancy Type | Owner |
| Tax Assessed Value | 43259 |
| MobileHomeRemainsYN | No |
| Legal Description | . W4 LOT 178 FERRIS & COOK ADD FOURTH WARD. AS OF 12/31/2018 - WARD 4 . W4 LOT 178 FERRIS & COOK ADD FOURTH WARD. |
| Senior Community | None |
Interior Features
| Interior Amenities | Ceiling Fan(s),Broadband,Garage Door Opener,Eat-in Kitchen |
|---|---|
| Basement | Michigan Basement,Partial |
| Flooring | Laminate |
| Air Conditioning Y/N | Yes |
| Heating Y/N | Yes |
| Window Features | Insulated Windows,Window Treatments |
| Fireplace Y/N | No |
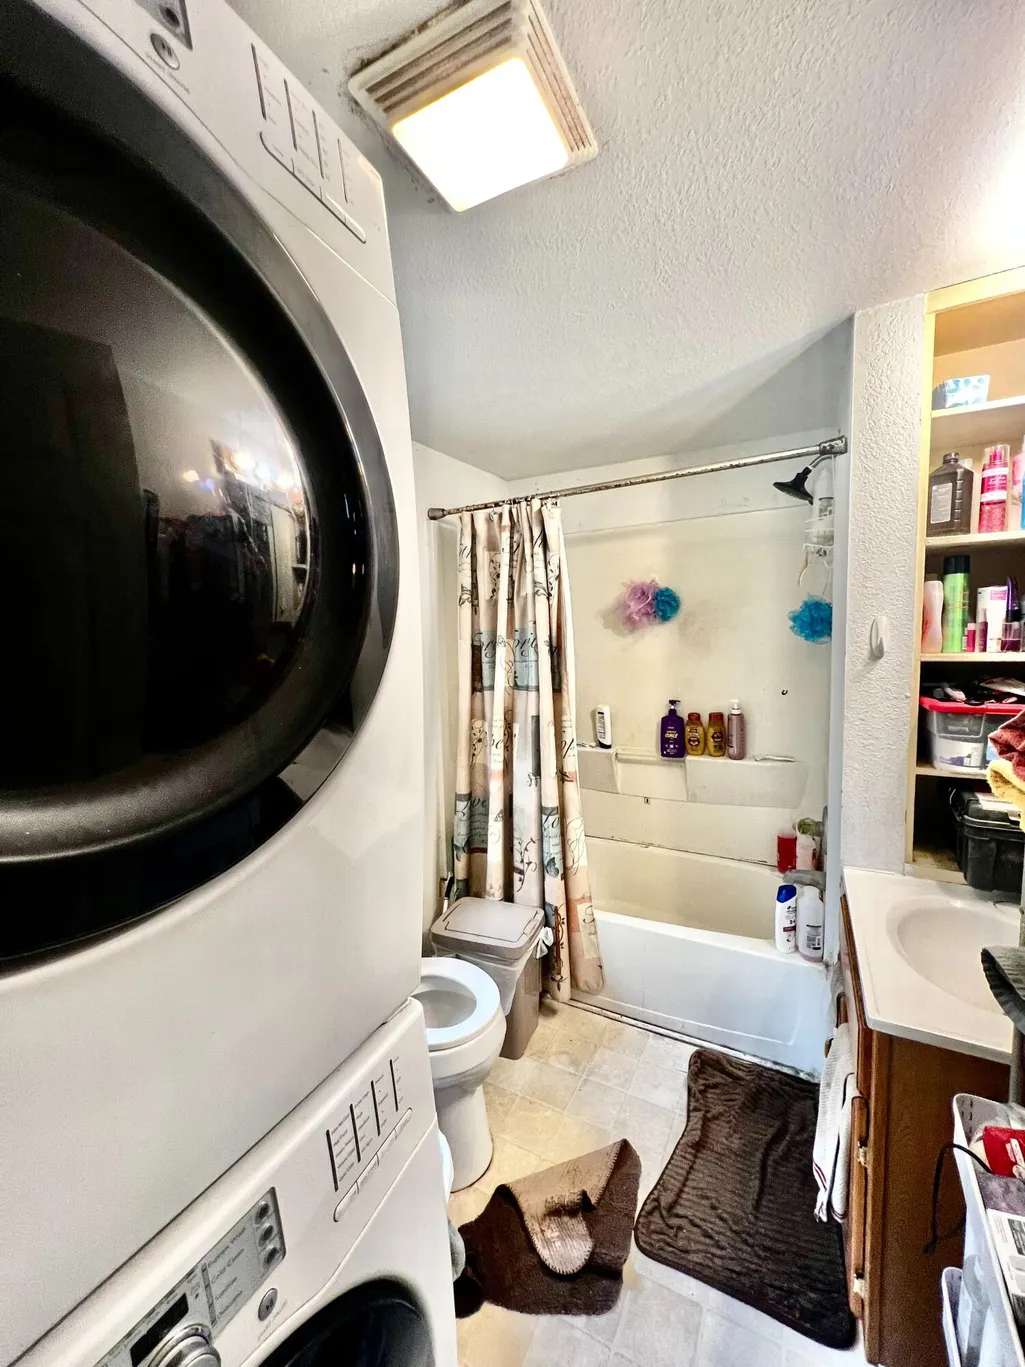
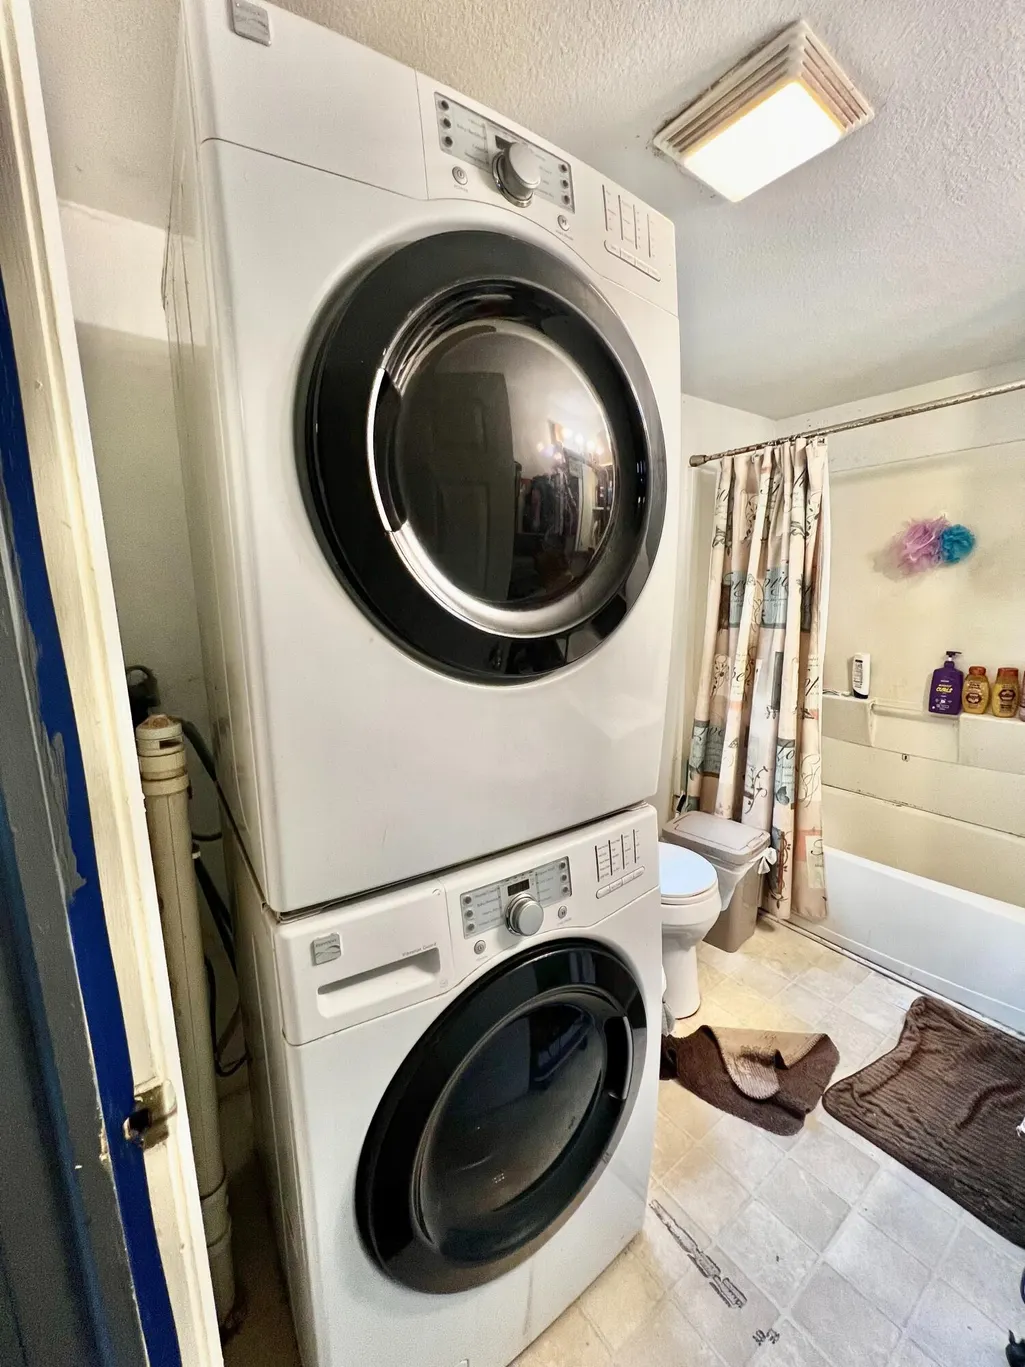
| Laundry Features | Electric Dryer Hookup,In Bathroom,Main Level |
| Total Bedrooms | 3 |
| Below Grade Finished Area | 0.0 |
| Main Level Bedrooms | 1 |
| Total Baths | 1 |
Exterior Features
| Parking Features | Detached |
|---|---|
| Lot Features | Sidewalk |
| Water Source | Public |
| Lot Size Area | 0.26 |
| Spa | No |
| Building Area Total | 1190.0 |
| Lot Dimensions | 66X173 |
| Lot Size Acres | 0.26 |
| Road Surface Type | Paved |
| Waterfront Y/N | No |
| Crops Included Y/N | No |
| Horse Y/N | No |
| Irrigation Water Rights Y/N | No |
Amenities
- Foreclosure
- Views
- Short Sale
- New Construction
- Adult 55+
- Lease To Own
- No HOA Fees
- Furnished
- Primary On Main
- Air Conditioning
- Seller Finance
- Green
- Fixer Upper
- Horse
- Golf
- Fireplace
- Deck
- Garage
- Basement
- Pool
Property vs Single Family Average in 49242
Price
Taxes
Year Built
Visits
 Listing information is provided by Participants of the MichRIC MLS. IDX information is provided exclusively for personal, non-commercial use, and may not be used for any purpose other than to identify prospective properties consumers may be interested in purchasing. Information deemed reliable but not guaranteed. ©: MichRIC MLS. Last Update September 18, 2026 5:07 PM UTC
